
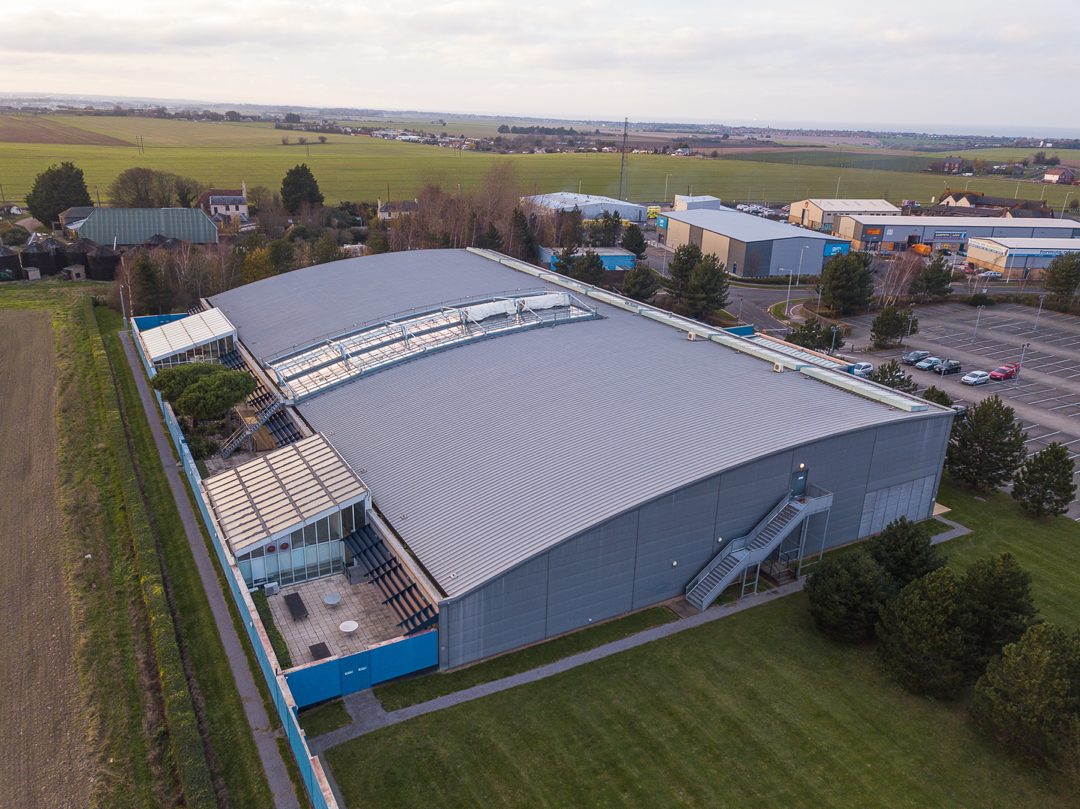
Former Saga Contact Centre · Eurokent Business Park · Thanet CT12 5ZW
Six and a half acres and a 64,000 sq ft building at the retail centre of Thanet, masterplanned for a storage-led redevelopment with roadside and trade parcels. Yeats has agreed terms off-market and is seeking capital partners to deliver it.
The opportunity
The Saga contact centre was purpose-built in 2003 and employed six hundred people at its peak. The work moved offshore and online, and the building has stood vacant on the open market since 2021 — four years without a buyer.
That is what created this opportunity. Yeats has agreed terms off-market for the freehold: six and a half acres of established commercial land with a substantial modern building, on the A256 New Haine Road at the entrance to Thanet's retail heart.
The site is masterplanned by Mountford Pigott for three complementary uses: conversion and extension of the existing building into a flagship self-storage facility, roadside retail fronting New Haine Road, and a serviced trade parcel. Independent planning due diligence by Quod assesses the redevelopment at low-to-medium planning risk, and early engagement with Thanet District Council has been constructive.
Yeats is assembling the capital to acquire and deliver it, and is talking to partners who want to fund the scheme alongside us.
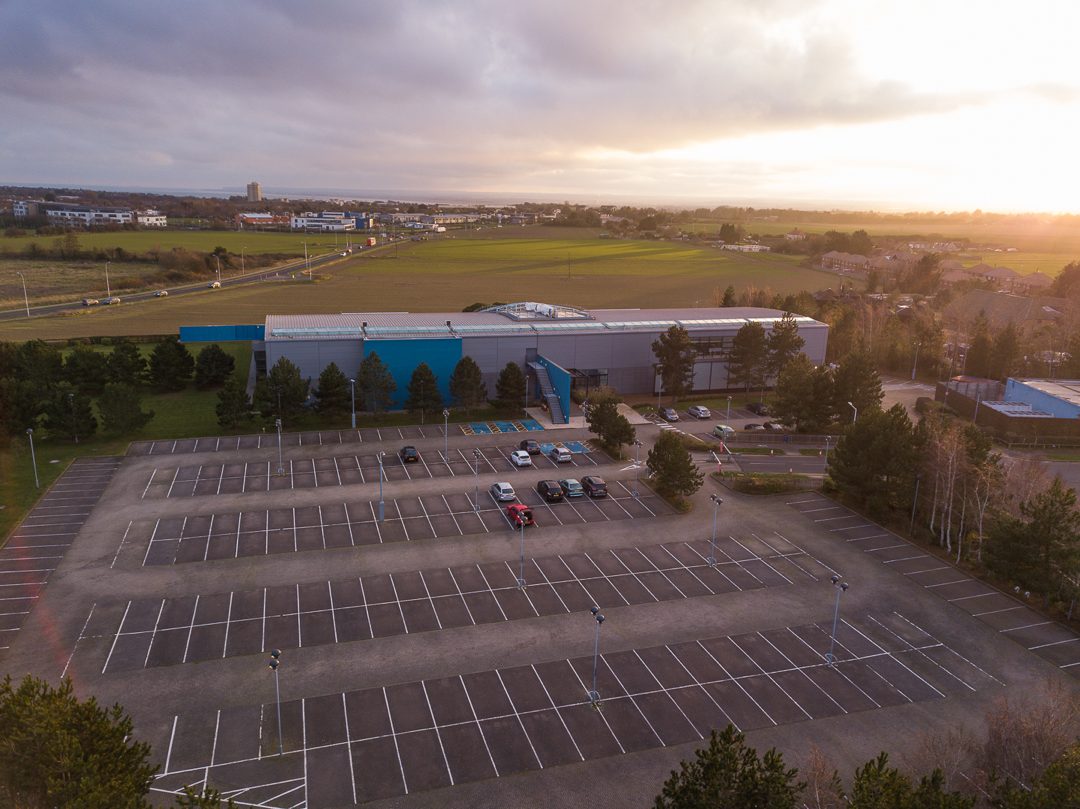
The site at dusk — 271 parking spaces and a building designed for change of use.
The location
Westwood is the commercial centre of the Isle of Thanet — the point where Margate, Ramsgate and Broadstairs meet. The three towns hold 140,000 people between them, and their retail gravity settled here two decades ago.
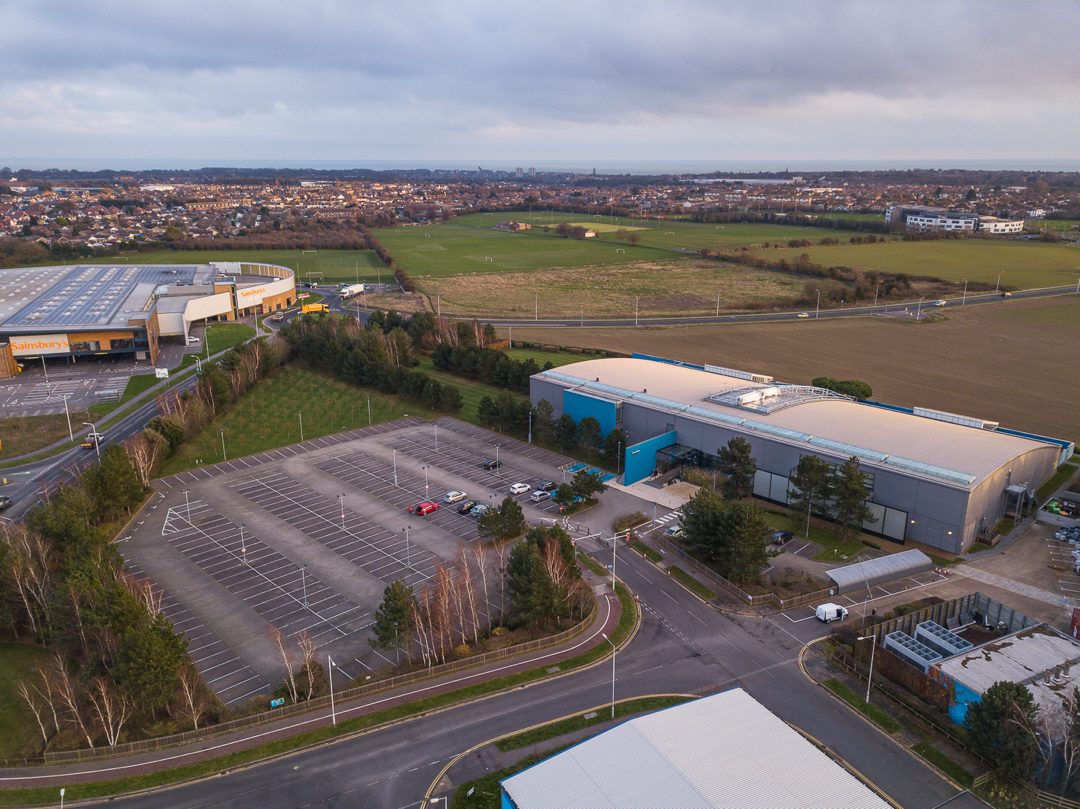
Westwood Cross — 475,000 sq ft and more than fifty stores, restaurants and venues — sits directly across the roundabout. A full-line Sainsbury's trades immediately opposite the site across New Haine Road. The Gym Group and Toolstation are neighbours on the business park itself.
The site fronts the A256 New Haine Road, the spine road that feeds all three towns and connects to the Thanet Way and the M2. This is not a location that needs an argument; the occupiers around it already made it.
Westwood Cross opened in 2005 as one of the UK's largest open-air shopping centres and remains Thanet's dominant retail destination — anchored today by more than fifty stores, a cinema, casino and gym, all within walking distance of the site.
Sainsbury's built a full-line foodstore directly opposite. The Gym Group, Toolstation, Mecca Bingo and Formula One Autocentres all trade within sight of the boundary. National operators have already underwritten this pitch with their own capital.
A 196-home development is under construction on the site's southern boundary, part of a consented urban extension bringing hundreds of new households to Westwood. New households are the strongest single driver of storage demand.
The A256 links to the Thanet Way and M2 toward the Port of Dover and London. High-speed rail runs from Thanet Parkway and Ramsgate to London St Pancras in around 70–76 minutes.
The market
UK self-storage is structurally undersupplied — and global capital has noticed.
The UK has less than one square foot of self-storage per person. The United States has nearly six. That gap has taken thirty years to build and will take decades to close.
Demand is event-driven — house moves, downsizing, renovation, bereavement, small-business overflow — which is why the sector's occupancy and rates have risen through every cycle on record, including 2008–09 and the pandemic.
Institutional capital has re-rated the sector accordingly. In 2026, Temasek-backed CapitaLand agreed a reported £1 billion acquisition of Access Self Storage's 57-store portfolio — the clearest signal yet that global money regards UK storage as core infrastructure, not niche property. Thanet, meanwhile, has no modern purpose-designed facility of this scale.
Sector figures per the Self Storage Association UK Annual Industry Report 2026 (with Cushman & Wakefield): turnover, occupancy across mature stores, and per-capita provision. The CapitaLand–Access transaction is as reported in the property press in 2026; completion should be verified. Past sector performance is not a guide to the performance of this scheme.
The masterplan
Mountford Pigott's masterplan works the site as three complementary parcels, each with its own occupier market and its own exit.
The existing building — a clean-span, two-storey shell built for flexibility — converts, with an extended mezzanine, to a flagship self-storage facility of 77,382 sq ft gross, supported by 8,428 sq ft of external units and designed headroom for a further 9,052 sq ft ground-floor extension. The frontage to New Haine Road takes a 19,246 sq ft foodstore and a drive-thru pad around a 131-space shared car park. The western parcel is a serviced 1.49-acre site masterplanned for a builders' merchant.
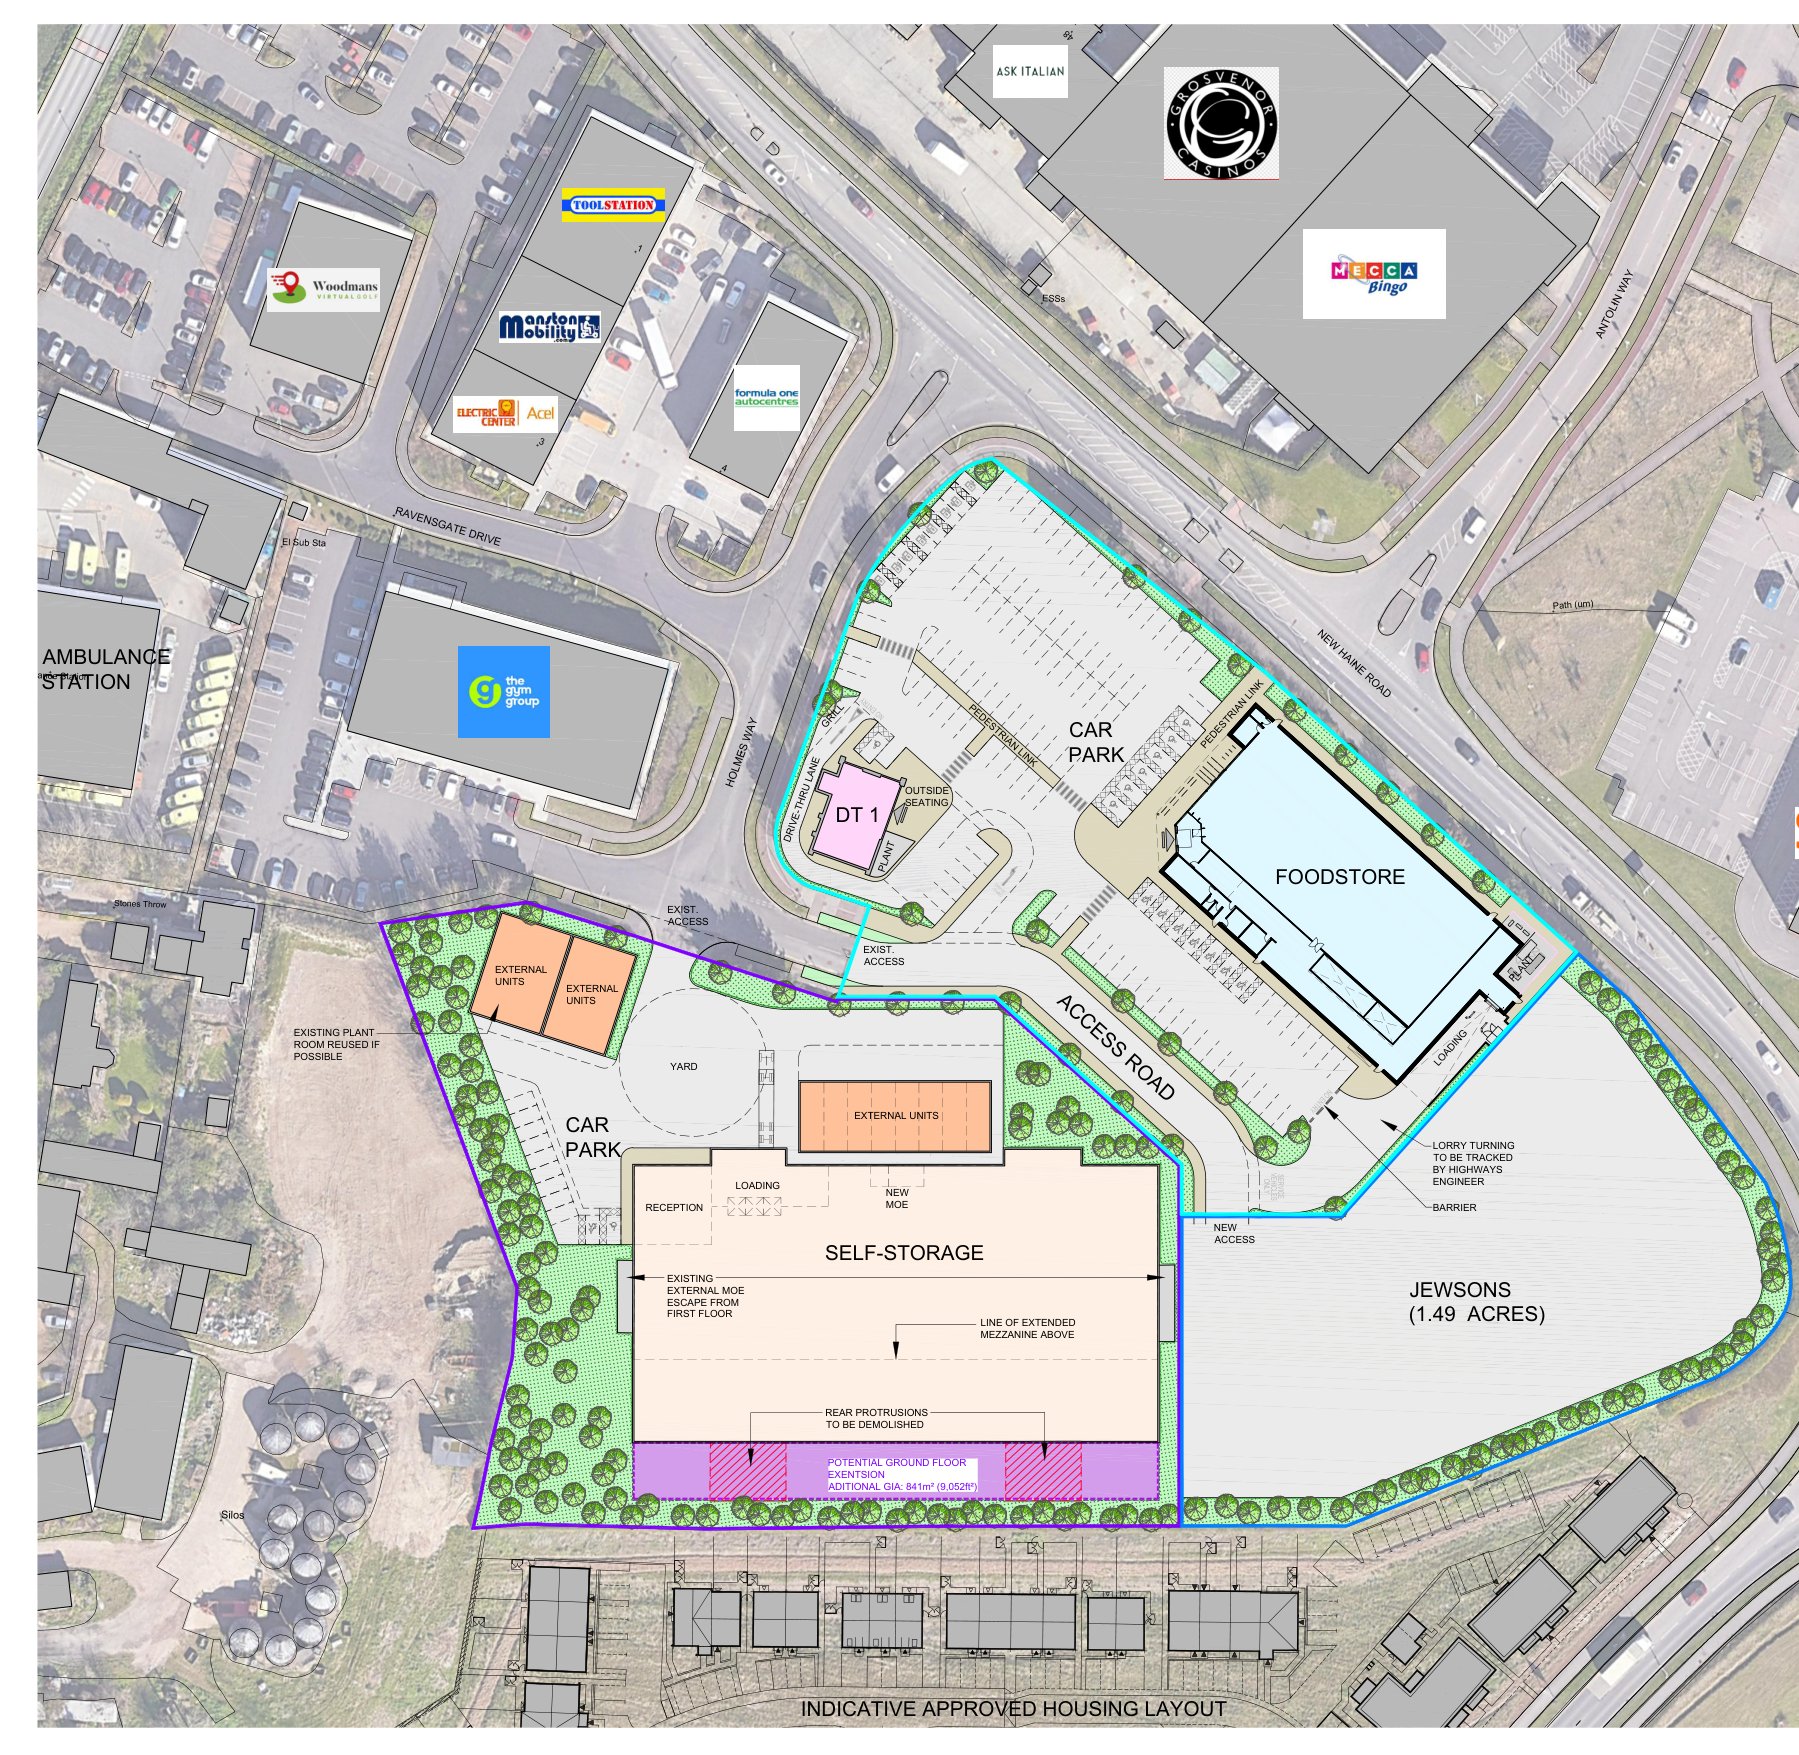
Mountford Pigott · 2511-MP-DR-F007 · May 2026
The current masterplan iteration — and the layout assessed in Quod's planning due-diligence note (June 2026). Indicative, subject to pre-application feedback, occupier demand and planning.
| Parcel | Use | Scale |
|---|---|---|
| Self-storage | Conversion of the existing building with extended mezzanine, yard and external units — plus designed potential for a 9,052 sq ft ground-floor extension | 77,382 sq ft GIA + 8,428 sq ft external units · 2.72-acre parcel |
| Roadside | Foodstore and drive-thru pad fronting New Haine Road, around a 131-space shared car park | 19,246 sq ft foodstore + 1,800 sq ft drive-thru · 2.33-acre parcel |
| Trade | Serviced parcel for a builders' merchant | 1.49 acres |
Areas are indicative, taken from the architect's current masterplan iteration, and subject to survey, design development and planning. The drawing is reproduced at no reliable scale and is not suitable for measurement.
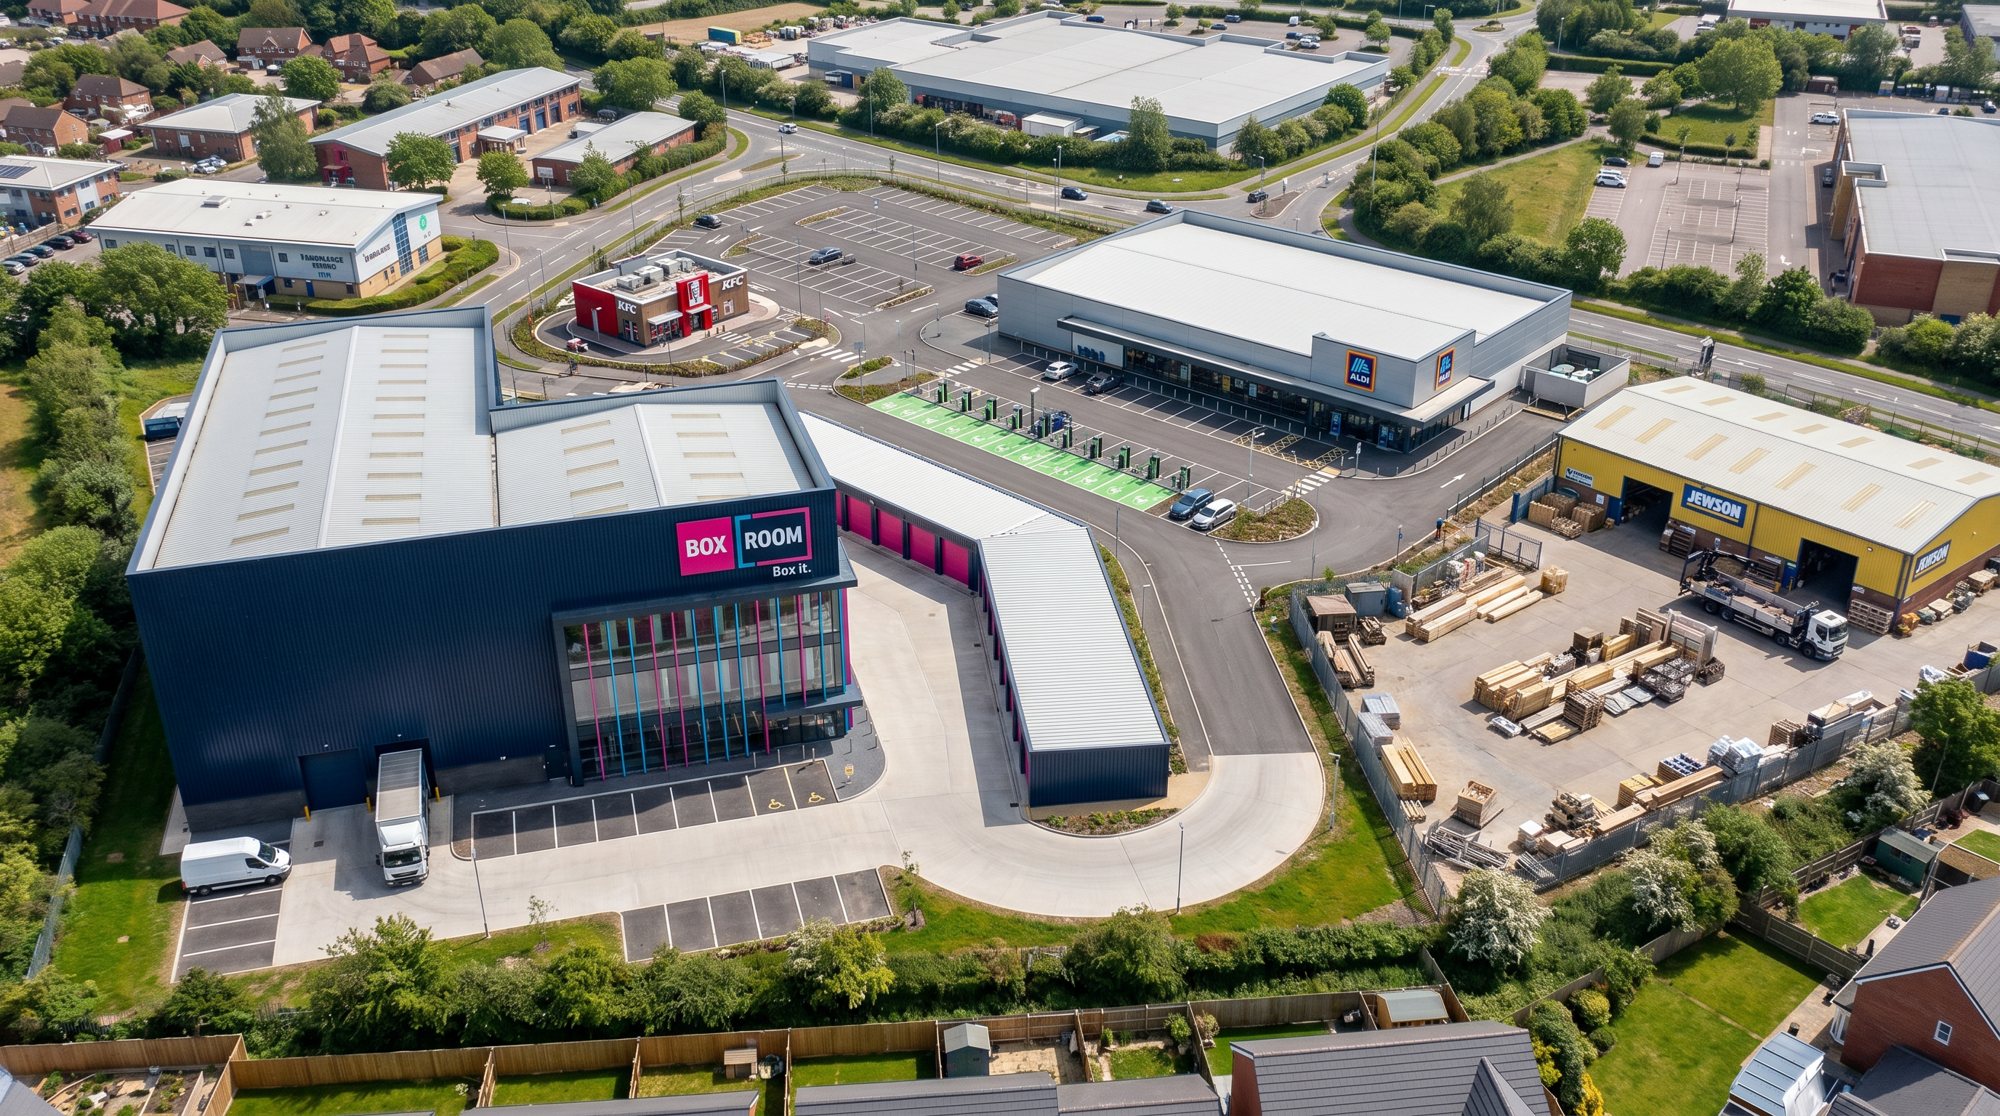
The scheme, visualised — self-storage, foodstore, drive-thru and builders' merchant. Indicative CGI: occupier brands shown are illustrative only; no lettings, pre-lettings or agreements exist with any operator shown.
Planning
There is no planning application yet — and that is by design. The strategy is to buy well, engage early, and consent the masterplan before committing development capital.
Independent due diligence is already done. Quod — one of the UK's leading planning consultancies — has completed a pre-acquisition planning due-diligence note on this site and the masterplan shown above (June 2026), and assesses the proposed redevelopment as carrying low-to-medium planning risk.
The site sits within EuroKent Business Park, which the adopted Thanet Local Plan designates as one of only three flexible employment sites in the district — a designation that supports storage and trade uses in principle, with retail subject to standard sequential and impact tests. Early engagement with Thanet District Council has been constructive, and formal pre-application is the next step.
The planning position, plainly
The Local Plan protects EuroKent for employment uses and expressly allows a wider range of commercial uses here than on standard employment land. Storage and a builders' merchant are supported in principle today; the retail elements follow well-trodden policy tests that Quod considers can be met.
The site is brownfield, in Flood Zone 1, with no protected trees and no listed structures. The nearest heritage asset is 130 metres away and, in Quod's assessment, not a key consideration. The masterplan places the quietest use — storage — on the boundary shared with new housing.
Summary of the Quod planning due diligence note, June 2026, available in the data room. Planning is a matter for the local planning authority; the assessment is professional opinion, not a warranty of consent, and partners must take their own planning advice.
The operator
Most storage developments go looking for an operator after the build. This one starts with the operator in the room.
Boxroom is the Yeats group's own self-storage brand — built to be the first genuine consumer brand in a UK category still dominated by generic warehouses. Westwood Cross is designated Site 01 of its opening programme: a motorway-grade building on a retail pitch, where the facade itself does the marketing.
The operator being in-house cuts both ways for a capital partner: the scheme captures the operating margin rather than giving it away, and the asset retains full optionality — Boxroom can operate it, or the completed facility can be let or sold to a national operator in a sector where the institutional bid has never been deeper.
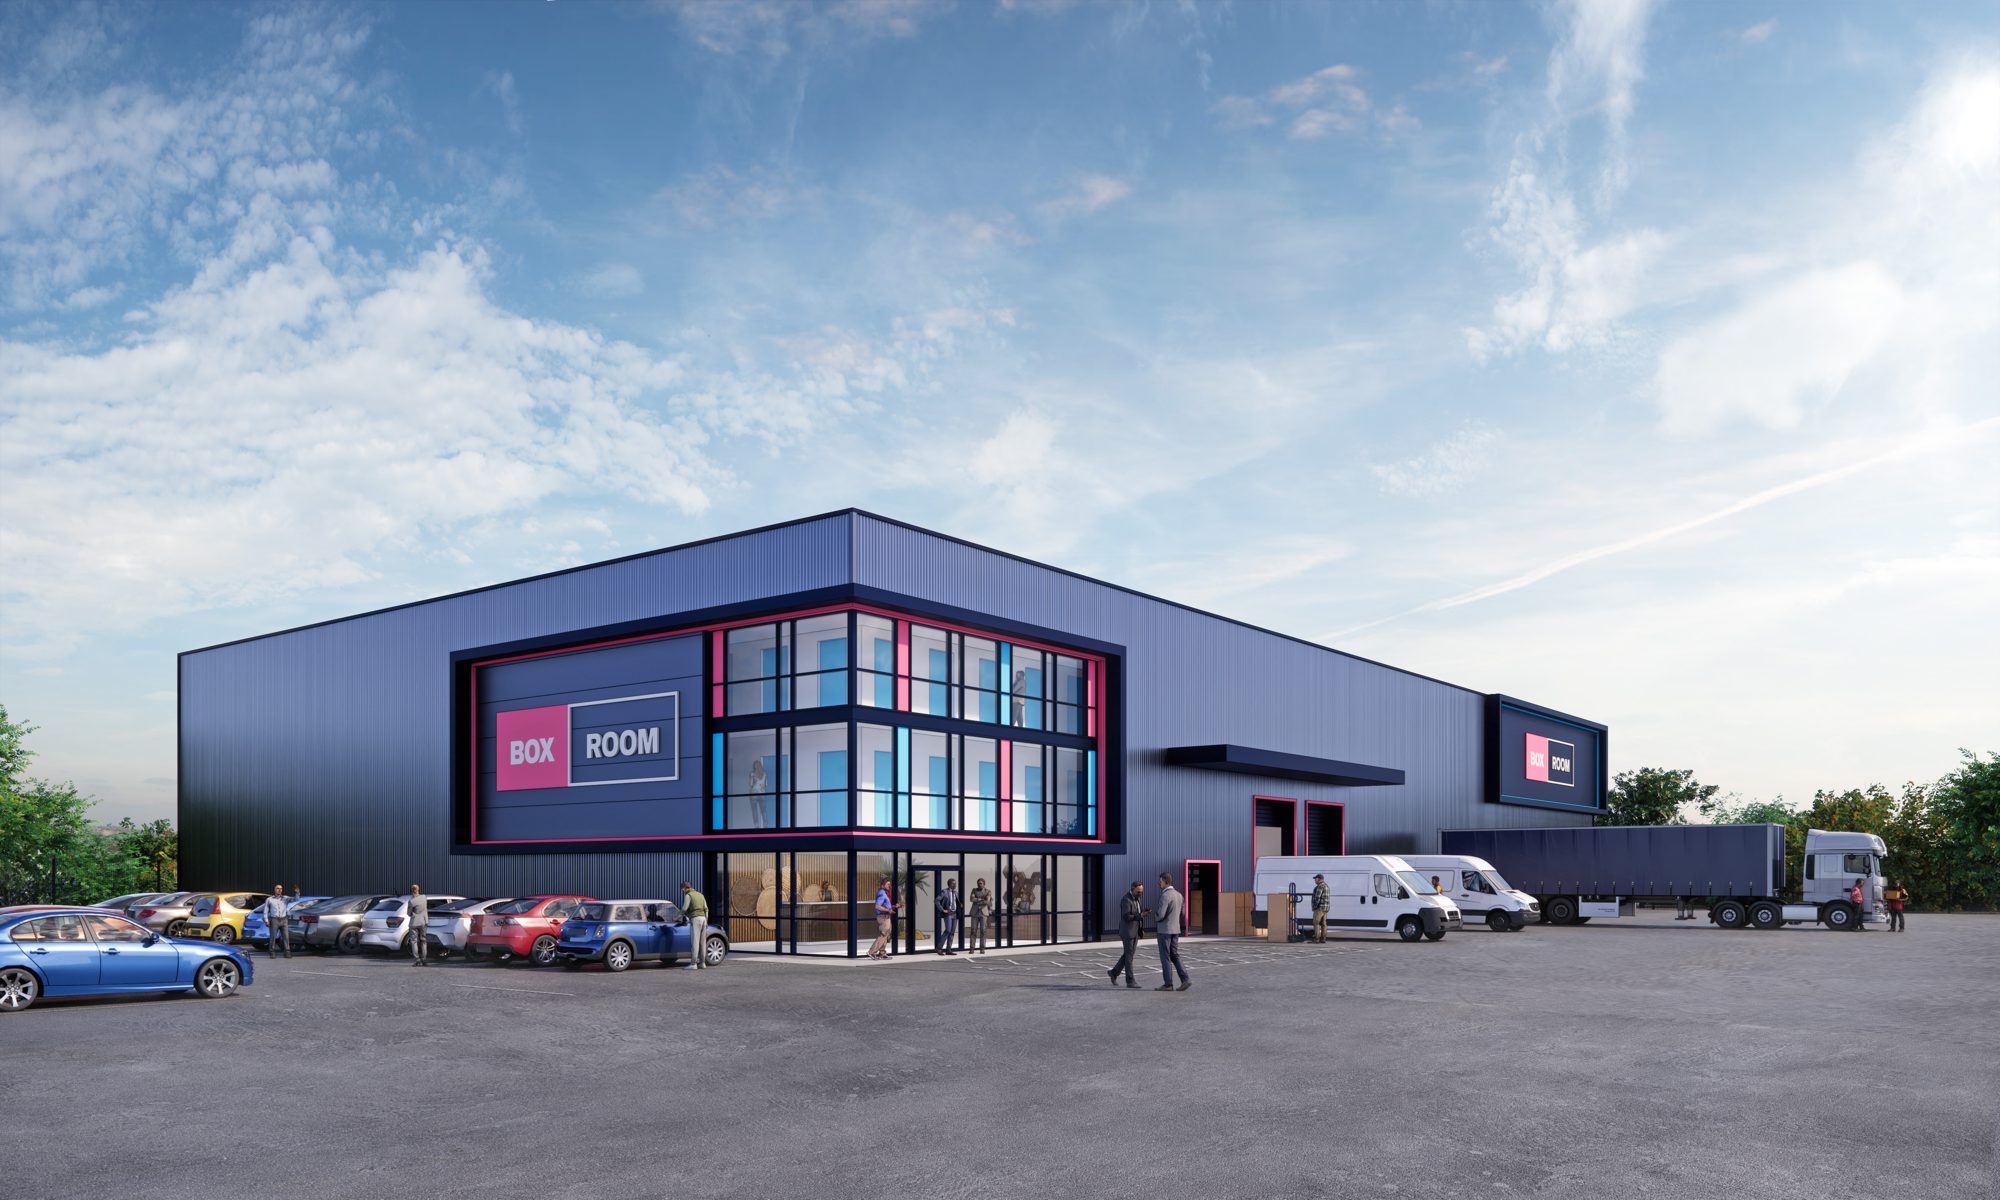
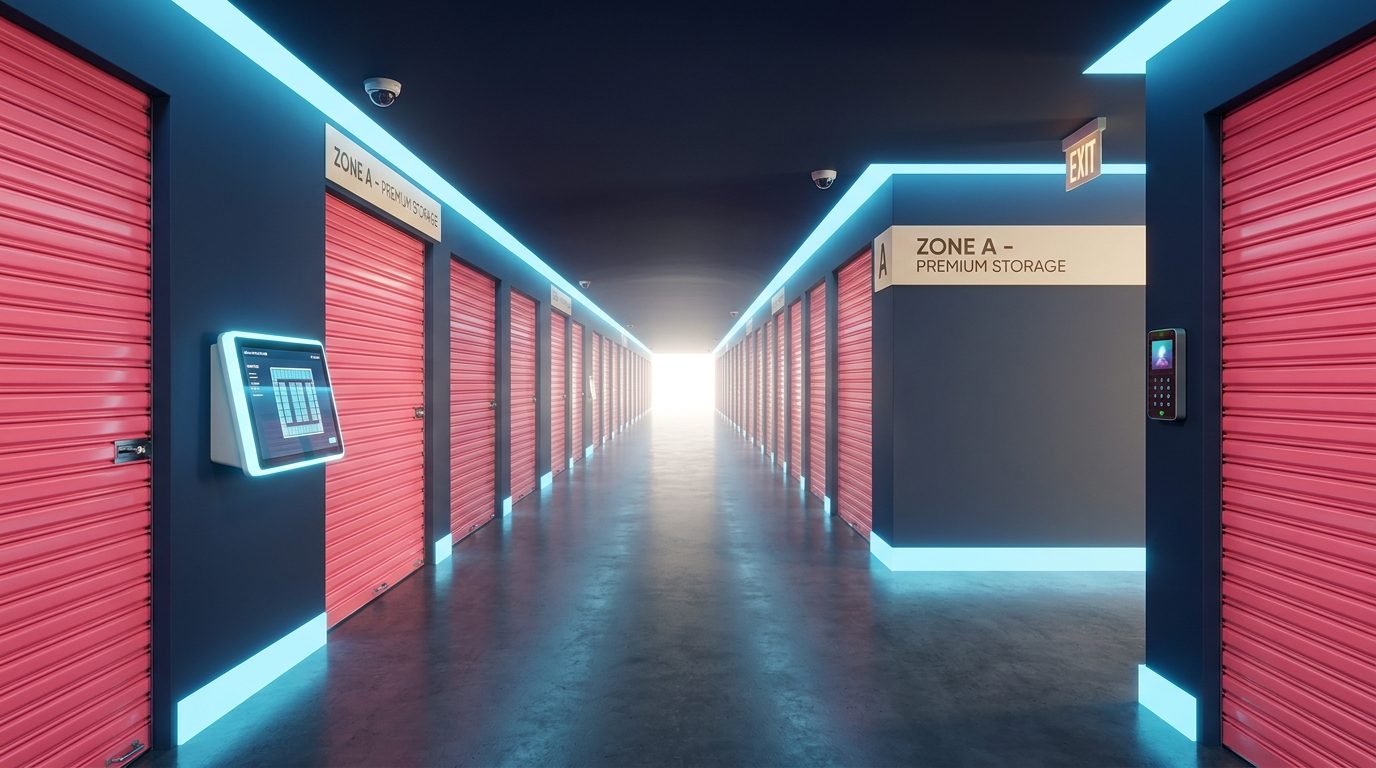

Computer-generated images are indicative impressions of the Boxroom store format, not of the consented or proposed scheme at this site. The final design, if consented, may differ materially.
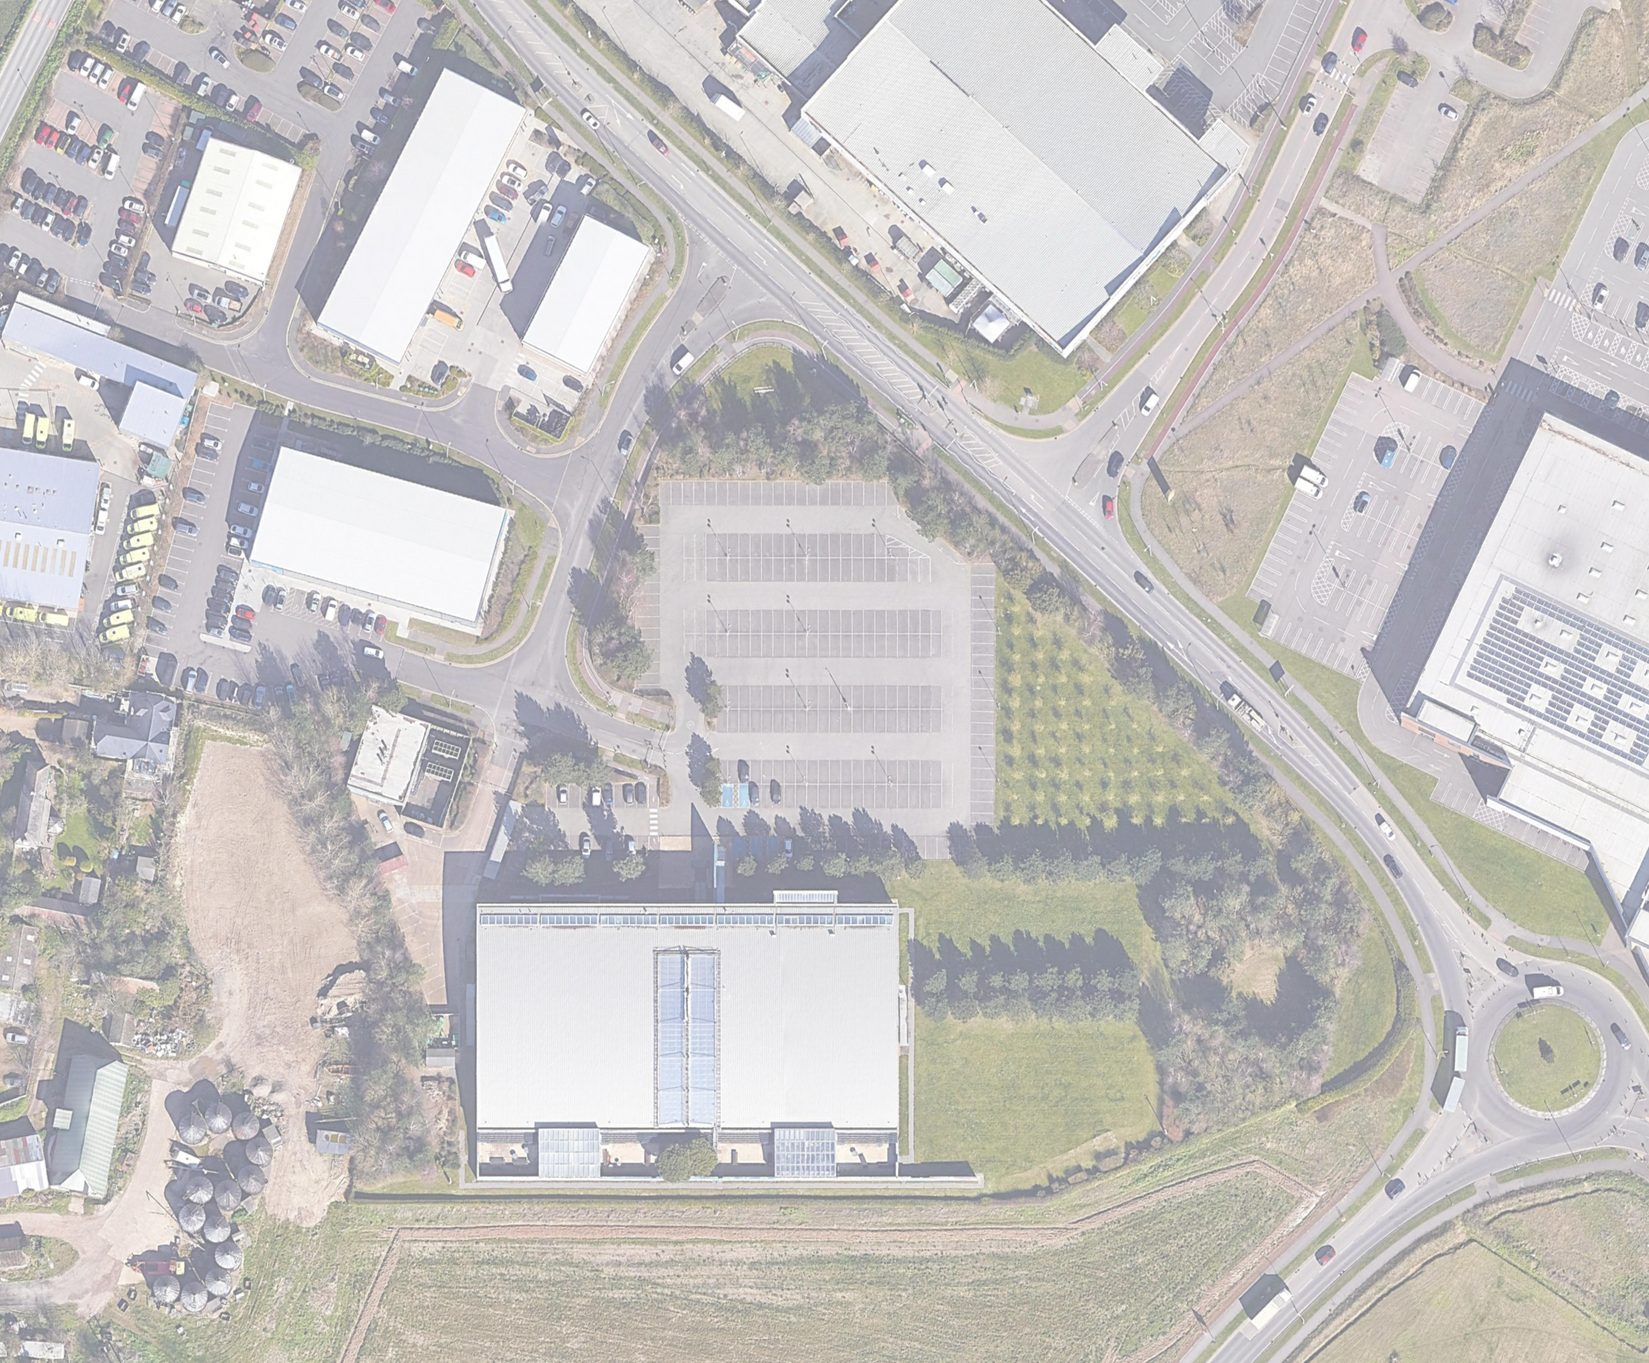
The site in context — Eurokent Business Park, with the Westwood retail cluster to the north.
Next steps
This page sets out the site, the location and the masterplan. It deliberately carries no financial information.
The acquisition terms, development appraisal, strategy options, programme and proposed structure are in a separate pack, sent on request to parties with whom such information may lawfully be shared. The data room — the Quod planning due diligence note, masterplan drawings, title information and market evidence — sits alongside it.